
Threshold Inspection for Window Replacement in Florida
Determining whether your condominium or commercial property requires a threshold inspection window replacement evaluation has become one of the most pressing regulatory questions facing Florida property managers, condo boards, and glazing contractors in 2026. Following the issuance of official regulatory guidance by the Florida Building Commission, confusion has spread across the industry regarding when an engineer must be on-site and when a standard permit inspection suffices.
- Licensed professional engineer in Florida
- Signed and sealed reports
The 2026 Regulation: Binding Interpretation 318 Explained
Some of our Florida work is listed on our structural engineering projects page.
On January 26, 2026, the Florida Building Commission, in joint coordination with the Department of Business and Professional Regulation (DBPR) and the Building Officials Association of Florida (BOAF), issued Binding Interpretation No. 318 regarding the application of Section 110.8.1 of the Florida Building Code, Building, 8th Edition (2023).
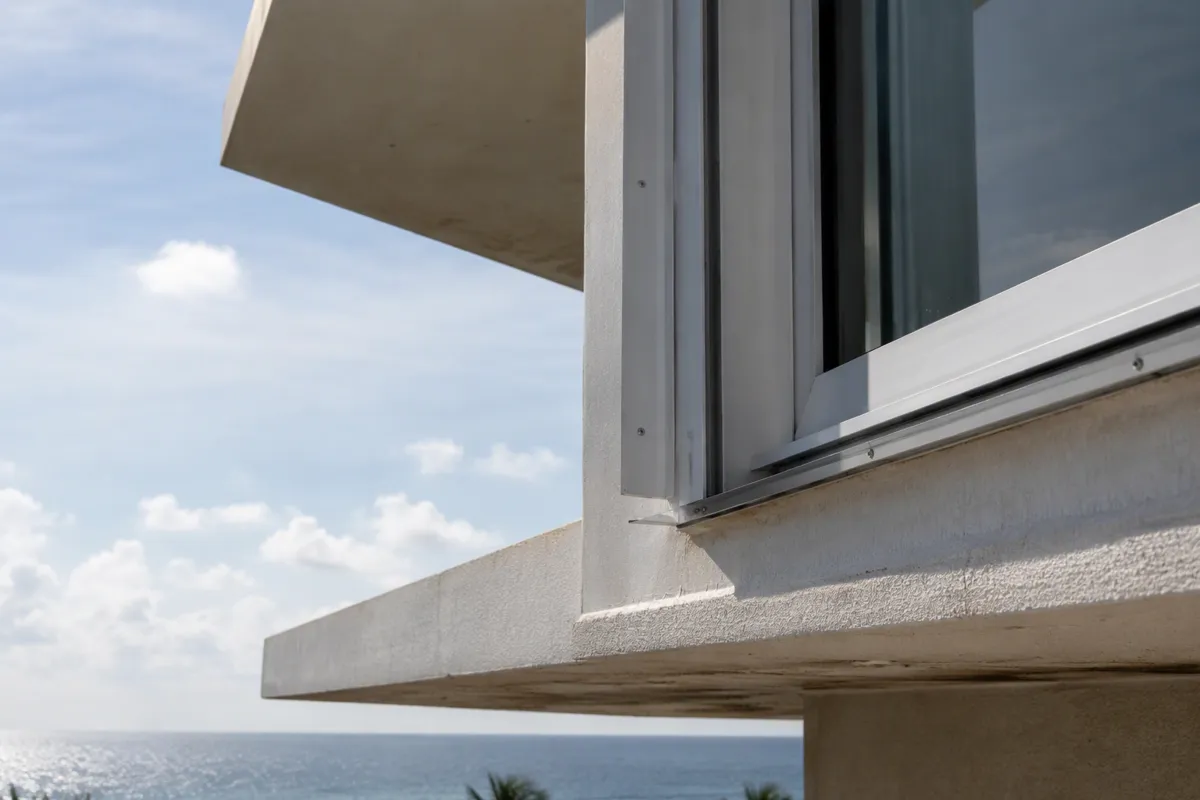
Binding Interpretation 318 officially clarified that exterior envelope work – specifically exterior windows, glass doors, and curtain wall retrofits – in threshold buildings can fall under mandatory structural oversight. Because exterior openings directly resist extreme wind loads and transfer structural reactions into the building’s concrete columns, shear walls, and floor slabs, municipal building departments across Miami-Dade, Broward, and Palm Beach counties began strictly enforcing threshold oversight on commercial glazing permits.
What Qualifies as a Threshold Building in Florida?
Under Florida Statute § 553.71(12), a “Threshold Building” is defined as any building that meets at least one of the following criteria:
- Height: Is greater than three stories or 50 feet in height.
- Occupancy Size: Has an assembly occupancy classification that exceeds 5,000 square feet in area.
- Occupant Load: Has an occupant content greater than 500 persons.
In practice, virtually every mid-rise and high-rise condominium, apartment building, hotel, and commercial office property in South Florida is legally classified as a threshold building. Single-family homes and two-story townhouses do not meet this threshold and are therefore governed by standard municipal residential permitting.
The Exemption: When Is a Threshold Inspection for Window Replacement NOT Required? (DS 2026-025)
A widespread misconception has emerged that “every window replacement project in Florida now requires a threshold engineer.” This is legally and factually false. Following initial industry concern, the Florida Building Commission issued formal Declaratory Statements to establish sensible boundaries: DS 2026-024 (governing new construction) and DS 2026-025 (governing existing buildings). Specifically, Declaratory Statement DS 2026-025 provides the following direct statutory exemption: “The replacement of impact-resistant and nonimpact-resistant windows, doors, and louvers with equivalent products within the same rough openings, where no structural members are modified, does not constitute work that modifies the structural system.” – Florida Building Commission Declaratory Statement DS 2026-025 To qualify for this statutory exemption and avoid a threshold inspection window replacement mandate, a project must satisfy all three statutory conditions:
- Equivalent Products: The replacement window or door meets or exceeds Florida Product Approval / Miami-Dade NOA wind-pressure ratings.
- Same Rough Openings: The existing masonry opening dimensions remain unchanged (no enlargement, widening, or dropping of sills).
- No Structural Alteration: Concrete lintels, structural columns, steel studs, and post-tensioned slab edges are left completely untouched.
FBC Section 110.8.1: Structural Anchoring & Buck Schedule
When window and door retrofits in Florida threshold buildings modify rough openings or structural framing, the Special Inspector’s Component Inspection Plan mandates strict verification of the following engineering parameters:
| Component | Code Verification Requirement | Threshold Inspector Focus |
|---|---|---|
| Wood/Metal Bucks | Pressure-treated wood or steel stud framing | Substrate soundness, rot-free masonry, shim thickness compliance |
| Anchor Fasteners | Tapcon, wedge anchors, or sleeve anchors per NOA | Embedment depth into structural concrete, edge distance, and spacing |
| Perimeter Sealant | ASTM C920 elastomeric structural silicone | Backer rod installation, joint width-to-depth ratio, continuous seal |
| Wind-Load Path | Design wind pressure per ASCE 7 / FBC HVHZ | Direct transfer of positive/negative wind reactions to primary slab |
4 Triggers Requiring a Threshold Inspection Window Replacement
When does a window or door retrofit cross the line into a mandatory threshold inspection window replacement? Under Florida Building Code § 110.8.1 and local building department enforcement, a certified Special Inspector is required whenever work involves any of the following four triggers:
Enlarging or Relocating Rough Openings
Cutting concrete masonry units (CMU), removing concrete knee-walls, or modifying structural headers to accommodate larger glass sliders or panoramic picture windows.
Cutting or Altering Structural Framing
Modifying structural steel studs, post-tensioned anchor zones, or reinforced cast-in-place concrete mullions.
Modifying Concrete or Masonry Around Openings
Significant spalling remediation, deteriorated concrete buck reconstruction, or installing new embedded structural plates in aging slabs.
Altering Structural Load Paths
Replacing lightweight storefront glass with heavy multi-panel sliding glass doors that transfer substantial dead loads and wind-reaction forces to unreinforced floor edges.
Decision Matrix: Does Your Window Job Require a Threshold Inspection?
General contractors, condo board directors, and property managers can utilize this quick engineering decision tool before submitting permit packages:
| Project Scope Description | Building Type | Threshold Inspection Required? | Statutory Basis / Code Note |
|---|---|---|---|
| Like-for-like impact window swap in identical existing rough opening; sound concrete bucks. | Condo 4+ stories (Threshold) | NO (Exempt) | Exempt under FBC Declaratory Statement DS 2026-025. Standard municipal permit inspection applies. |
| Converting 2 standard windows into a sliding glass door (cutting masonry sill & lintel). | Condo 4+ stories (Threshold) | YES (Mandatory) | Modifies structural wall opening. Requires signed/sealed engineering drawings & Threshold Special Inspector sign-off. |
| Replacing balcony sliders where perimeter concrete spalling requires structural rebar repair. | Condo 4+ stories (Threshold) | YES (Mandatory) | Structural concrete restoration directly impacts the window buck load path. |
| Installing commercial curtain wall or multi-story glass storefront in high-wind envelope. | Commercial 50+ ft (Threshold) | YES (Mandatory) | Designated as a structural component under FBC Section 110.8.1; requires Component Inspection Plan. |
| Complete window replacement in a 2-story garden condo or single-family residence. | Under 3 stories (Non-Threshold) | NO (Exempt) | Building does not meet Florida Statute § 553.71 threshold height/occupancy definitions. |
Who Is Legally Qualified to Perform the Inspection?
In the State of Florida, general home inspectors, private providers without specialized licensure, and standard professional engineers who lack threshold certification cannot legally sign off on a threshold inspection for window replacement.
Under Florida law, the inspection must be performed by or under the direct supervision of a licensed engineer who holds the specialized designation of Special Inspector (SI) or Special Inspector of Threshold Buildings certified by the Florida Board of Professional Engineers (FBPE).
At Studio A Engineering, our principal engineer Paul Edwards Pineda, PE, holds both credentials:
- Florida Licensed Professional Engineer: licensed Florida Professional Engineer
- Florida Special Structural Threshold Inspector
- Over 20 Years of South Florida Structural Expertise: Specializing in reinforced concrete structures, elevated slabs, and high-velocity hurricane zone (HVHZ) compliance.
Having a dually licensed Structural PE and Threshold Inspector oversee your project guarantees that permit documentation, structural field observations, and final completion affidavits are accepted without delay by municipal building officials across South Florida.
What Happens During a Threshold Inspection Window Replacement?
When a commercial or condo project triggers a threshold inspection window replacement, Studio A Engineering follows a rigorous quality assurance protocol:
Component Inspection Plan Review
Prior to permit issuance, our engineer prepares or reviews the structural threshold inspection plan detailing fastener types, embedment depths, edge distances, and shim tolerances.
01
Substrate & Buck Inspection
Before window units are installed, our inspector examines the concrete rough opening, verifies a sound substrate free of delamination or active rebar corrosion, and verifies buck anchoring.
02
Fastener Torque & Embedment Verification
During glazing installation, we inspect anchor spacing, fastener diameter, embedment into structural concrete, and compliance with Miami-Dade Notice of Acceptance (NOA) specifications.
03
Sealant & Flashing Inspection
Inspection of continuous perimeter waterproofing membranes, backer rods, and elastomeric sealants to ensure weather-tightness against hurricane-driven rain.
04
Final Signed & Sealed Completion Certificate
Upon successful installation, our Special Inspector submits the official Threshold Inspection Final Report to the local building official for final permit closure.
05
Permit Submittals, Component Plans & Building Department Sign-Off
Building departments in municipalities like the City of Miami, Fort Lauderdale, Miami Beach, and Boca Raton increasingly demand engineer-sealed Component Quality Control Plans before issuing glazing permits on commercial buildings. Attempting to close out permits without timely threshold inspections can result in expensive destructive testing, stop-work orders, and substantial project delays.
Engaging Studio A Engineering from the pre-permit phase ensures smooth coordination between the glazing contractor, the structural engineer of record (EOR), and the municipal building official. For comprehensive project support, explore our specialized threshold special inspections, shoring design services, and full-scale structural engineering services.
South Florida Service Coverage
Studio A Engineering provides threshold inspection for window replacement, component plans, and engineering affidavits across the High-Velocity Hurricane Zone (HVHZ) and coastal South Florida, including:
- Miami-Dade County: Miami, Miami Beach, North Miami, Aventura, Sunny Isles Beach, Coral Gables, Doral, and Coconut Grove.
- Broward County: Fort Lauderdale, Hollywood, Hallandale Beach, Pompano Beach, and Deerfield Beach.
- Palm Beach County: Boca Raton, Delray Beach, Boynton Beach, and West Palm Beach.
Schedule Your Threshold Inspection Window Replacement Consultation
Whether your property requires an immediate threshold inspection window replacement sign-off or pre-permit plan review or need clarification on municipal permit requirements for an ongoing glazing project, partner with a licensed Florida Special Structural Threshold Inspector.
Call our engineering office directly: (305) 890-6333
Email: info@studioaeng.com
Hablamos Español. Ready to discuss your project? Request a Free Threshold Inspection Proposal Online.