
Shoring Design Services in Florida
Get PE-sealed shoring and re-shoring drawings that pass Florida permitting, for elevated-slab construction, renovations, and fire or storm-damage repair.
- Licensed professional engineer in Florida
- Signed and sealed reports
What Our Shoring Design Services Include
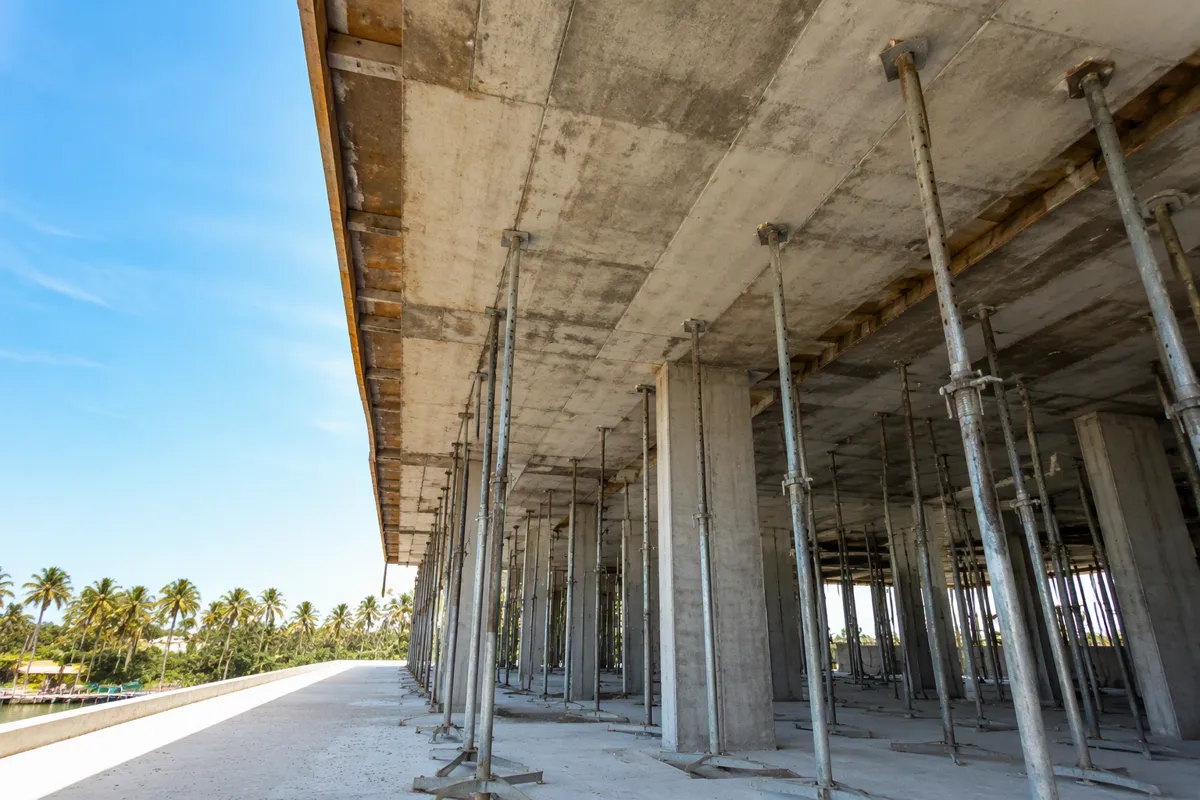
Studio A Engineering provides shoring design services and PE-sealed shoring drawings that Florida building departments accept for permitting: for elevated-slab and post-tension construction, multi-floor re-shoring, and buildings that need temporary support after fire or storm damage. If a plan reviewer, contractor, or building official has asked you for signed and sealed shoring drawings, that is what we produce. Call (305) 890-6333 or send your project details and we will tell you exactly what your permit needs. Every set is sealed by a licensed Florida Professional Engineer who is also a certified Special Structural Threshold Inspector, so your shoring design services come from the same firm that inspects this work in the field. Special Inspections & Glazing Retrofits: Undertaking facade alterations or window replacements in threshold buildings? Consult our engineering breakdown on Florida threshold inspections for window replacement. Our shoring design services focus on elevated slabs and formwork. For a deeper look at the engineer’s role on new high-rise construction, see our Florida shoring engineer page. This page is about the sealed drawings and the permitting side. We prepare the engineering and the stamped documents contractors and owners need to build or repair elevated concrete structures safely:
Elevated-Slab Shoring and Re-Shoring Plans for Multi-Story Concrete and Post-Tension Construction
Formwork and Shoring Layouts That Carry Construction Loads Until the Concrete Reaches Strength
Re-Shoring Plans Across Multiple Floors, So Loads Transfer Correctly as the Building Rises
Sealed Shoring Drawings Prepared Specifically for Building-Department Permitting
Temporary Structural Shoring for Renovations, Slab Openings, and Selective Demolition
Emergency and Fire-Damage Shoring to Stabilize Compromised Elevated Structures
Delegated and Deferred-Submittal Shoring Engineering, Coordinated with the Engineer of Record and the Contractor
Shoring Drawings for Permitting
Most Florida jurisdictions will not issue a permit for elevated-slab work or for repairs to a damaged structure until a licensed engineer has signed and sealed the shoring or re-shoring drawings. Our shoring design services produce a complete package a reviewer can approve: plans and sections, member sizes, design loads, bracing and connection details, and the notes your building department expects. The work follows recognized standards, including OSHA’s concrete and masonry construction requirements and your local amendments to the Florida Building Code.
To start a drawing set, it helps to have your existing drawings or as-builts, the planned construction or repair sequence, the site constraints, and your permit deadline. We schedule the work around that deadline.
Emergency and Fire-Damage Shoring Design
When a building is damaged by fire, a vehicle impact, or a partial collapse, it often has to be shored before anyone can safely inspect or repair it. The city also needs sealed drawings to permit both the stabilization and the repair work that follows. We handle damaged-structure situations quickly: an assessment of what is still carrying load, a shoring design to make the structure safe, and the engineered documentation your permit and contractor require.
This is one of the most common reasons contractors call us, and it is time-sensitive. If you have a fire or storm-damaged building that needs shoring drawings for permitting, reach out with the address and a few photos.
When You Need Shoring Design
- Elevated-slab and post-tension concrete construction that requires shoring and re-shoring
- Multi-floor re-shoring as a concrete building rises
- Renovations, slab penetrations, and selective demolition that temporarily remove structural support
- Facade repairs and restoration work that need the surrounding structure braced
- Distressed or damaged elevated structures: fire, storm, impact, or overload
Why Choose Studio A Engineering
Studio A Engineering is a licensed Florida structural engineering firm with more than 30 years of experience, led by Paul Edwards Pineda, PE, a licensed Florida Professional Engineer and Special Structural Threshold Inspector. Because we also perform threshold and special inspections, our shoring design services reflect what actually passes inspection in the field, not just what works on paper. That combination shortens the path from drawing to approved permit.
Related services worth knowing about: our threshold and special inspections, our full range of structural engineering services, and a plain-English explainer on shoring design vs. shoring inspection if you are not sure which one your project needs.
Areas We Serve
We provide shoring design services across Florida, including Miami-Dade, Broward, and Palm Beach counties, Naples and Collier County, Fort Myers and Lee County, the Tampa Bay area including Bradenton and Sarasota, Orlando, Daytona, and the Keys and Monroe County. If your project is elsewhere in the state, ask and we will confirm we can help.
Need Shoring Drawings for Your Permit?
Send us the project and your deadline and we will tell you what your building department requires. Our shoring design services turn around a sealed, review-ready package built to move through permitting. Call (305) 890-6333 or request a proposal. Elevated-slab shoring and other work is listed on our projects page.
Shoring Design FAQs
Shoring design produces the engineered plan and the sealed drawings that show how the elevated structure will be supported. A shoring inspection verifies that the shoring installed in the field matches that design and the code. Many Florida projects need both. We cover this in detail in our guide to shoring design vs. shoring inspection.
In most Florida jurisdictions, yes, for elevated-slab construction and for repairs to a damaged building. A building official can require signed and sealed drawings from a licensed engineer before issuing the permit. We prepare that package.
Yes. This is a common request. We assess what the structure can still support, design the shoring needed to stabilize it, and provide the sealed documentation your permit and contractor require. Because these situations are urgent, we prioritize them.
It depends on the complexity and the information available, but we schedule around your permit deadline and move quickly on emergency and damage-related work. Share your deadline when you reach out and we will give you a realistic timeline.
Your existing drawings or as-builts if you have them, the construction or repair sequence, the site constraints, and the deadline. For damaged buildings, the address and a few photos are enough to begin the conversation.