
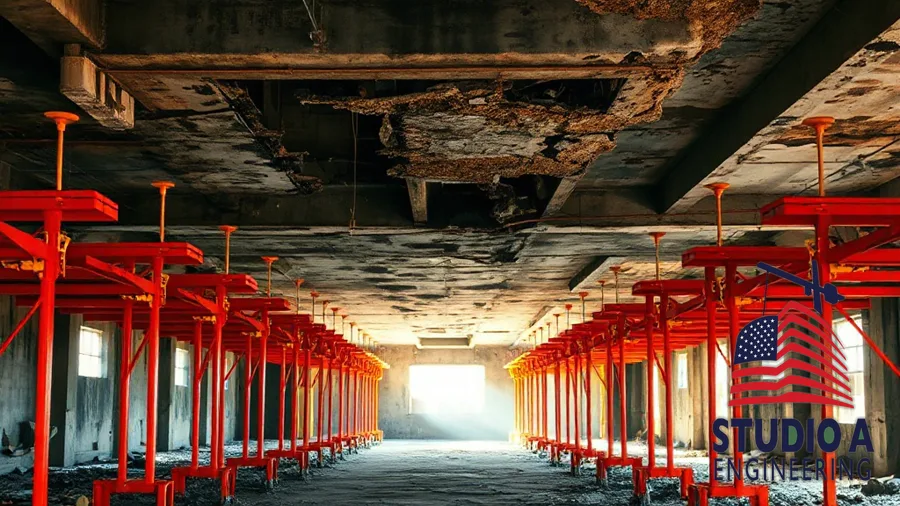
Emergency shoring is the temporary structural support that keeps a damaged building standing while it is assessed, permitted and repaired. After a fire, a storm, a vehicle impact or a partial collapse, an elevated slab or a beam may be carrying far less than it was designed to, and the building can be considerably more fragile than it looks. Shoring transfers those loads onto a safe path so people can get back inside and work can begin.
Studio A Engineering designs emergency shoring and produces the signed and sealed drawings Florida building departments require. If you have a damaged building that needs to be made safe, call 305-890-6333 or send the address and a few photos.
When a building needs emergency shoring
The common trigger is obvious damage: a fire, a hurricane, a vehicle strike, a construction accident. The less obvious trigger is damage that has already been discovered during an inspection, where a slab or beam is found to be carrying cracks, spalling or corrosion severe enough that it should not be loaded until it is repaired.
In both cases the sequence is the same. The structure is stabilised first, then it is assessed properly, then the repair is designed and permitted. Skipping straight to repair is how people get hurt, and it is also how projects get shut down by a building official.
Emergency shoring is temporary by definition. It is designed to carry the structure for the weeks or months of the repair, not to become a permanent part of the building.
What happens in the first 48 hours
Speed matters after damage, but so does sequence. A typical response runs like this.
Someone secures the site and keeps people out of the affected area. An engineer reviews photographs and any available drawings remotely, which is usually enough to judge how urgent the situation is and what kind of support the structure will need. A site visit confirms what the remaining structure can still safely carry. The shoring is then designed around that judgement and issued as sealed drawings.
The part owners tend to underestimate is the assessment. Designing support for a damaged structure requires knowing what the damaged members can still do, and that cannot be assumed from the undamaged design. A slab that has been through a fire is not the slab that was drawn in 1974.
What emergency shoring drawings include
A usable set of emergency shoring drawings is considerably more than a sketch of some posts. Ours include:
- An assessment of what the damaged structure can still safely support
- A shoring design that stabilises the affected elevated slabs, beams and columns
- Sealed plans and sections showing member sizes, loads and bracing details
- The notes and specifications your building department expects for permitting
- A sequence that keeps the structure supported throughout the repair, including when shoring is removed
That last point is the one most often missed. Shoring has to come out as carefully as it went in, and the drawings should say how.
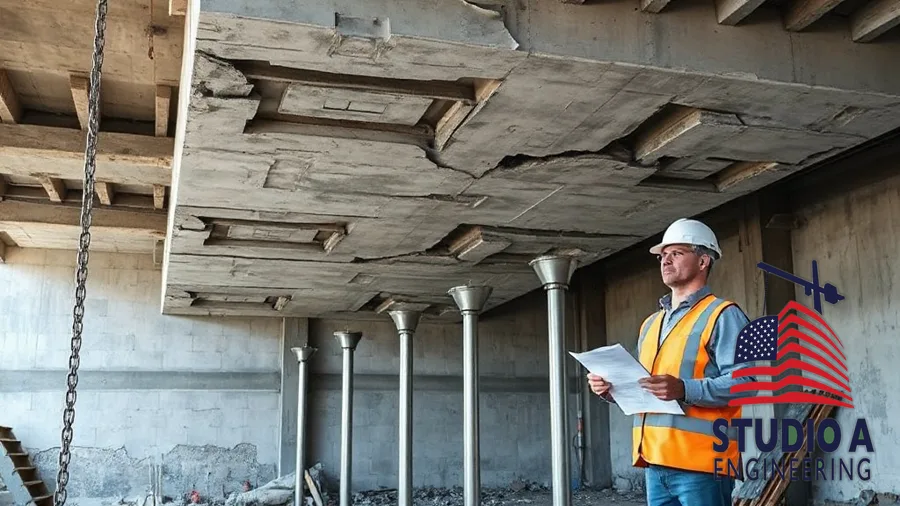
This work sits alongside our broader shoring design services and our sealed shoring plans for Florida projects, which cover elevated-slab construction and repair more generally.
Fire, storm and impact damage
Fire is the most deceptive. Heat reduces the strength of concrete and steel, drives moisture out of concrete so that it spalls, and can leave reinforcement exposed and weakened. A fire-damaged slab often looks sound from below while having lost a significant part of its capacity.
Storm and wind damage tends to be more visible, but it brings its own problem: water. Prolonged saturation and the corrosion that follows can extend the affected area well beyond the part that was obviously hit.
Vehicle and equipment impact is usually localised, which makes it tempting to treat as minor. The risk is that a single damaged column or beam changes how load travels through the rest of the frame.
In all three cases the engineering approach to emergency shoring is the same: work out what is left, support what is not, and write it down in a form a building official will accept.
Who calls us after damage
The people who ring first are rarely the building owner. More often it is the general contractor or the restoration firm already on site, who cannot safely put crews to work until the structure is supported and cannot pull a permit without sealed drawings. Property managers and condominium boards call when a building they are responsible for has been damaged and they need an engineer of record quickly.
Insurance adjusters and public adjusters are frequently involved as well, because the assessment that supports the shoring design also documents what the damage actually did to the structure. That documentation tends to matter later.
Whoever calls, the first conversation is the same, and it is short: what happened, where is the building, and what can you send us to look at.
Why permits depend on sealed drawings
Most Florida jurisdictions will not permit repairs to a damaged building until a licensed engineer has sealed drawings showing how the structure will be stabilised. In practice two permitting steps often run together, the shoring that makes the building safe and the repair that follows, and the first one gates the second.
The engineering follows recognised standards, including OSHA’s concrete and masonry construction requirements for shoring and reshoring, and your local amendments to the Florida Building Code.
This is also why an unsealed shoring plan from a contractor, however experienced, usually will not get a permit issued. The seal is the point.
How fast can emergency shoring be designed
These situations are urgent and we treat them that way. Turnaround depends on the size of the building and on how much information exists, but damage work is prioritised and scheduled around your deadline rather than ours.
What speeds it up more than anything is information. If existing drawings or as-builts are available, a great deal of the assessment work is already done. Where no drawings exist, which is common in older Florida condominium buildings, part of the job becomes establishing what is actually there.
What we need to get started
To give you a realistic answer on scope and timing we need three things: the building’s address, photographs of the damage, and any existing drawings or as-builts you have. For genuinely urgent cases the address and photographs are enough to begin the conversation.
From there we can tell you what your emergency shoring will involve, what the drawings will cover and how quickly they can be delivered.
Why Studio A Engineering
Studio A Engineering is a licensed Florida structural firm with more than 30 years of experience, led by a registered Professional Engineer (PE 61808) who is also a Florida Special Structural Threshold Inspector (#7026221).
Because we both design shoring and inspect it in the field, our emergency shoring drawings reflect what actually passes review and what works on site, which are not always the same thing. You can read more about the engineer who seals your drawings, our guide to shoring design versus shoring inspection, and our full structural engineering services.
Emergency shoring FAQs
Do I need an engineer to shore a damaged building?
Yes. A licensed engineer has to assess the remaining capacity and seal the drawings your building department requires before stabilisation and repairs can be permitted. A contractor can build the shoring, but the design needs a seal.
Can you assess the building before designing the shoring?
Yes, and it is the right order. We evaluate what the structure can still support, then design the shoring around that. The assessment and the emergency shoring design go together.
How much does emergency shoring design cost?
It depends on the size of the affected area, how much of the structure is involved and whether usable drawings exist. A single damaged bay is a very different job from a whole floor plate. We give you a scope and a number once we have seen the address, the photographs and any drawings.
How long does the shoring stay in place?
Until the permanent repair is complete and has been accepted. That is usually weeks to months. The drawings should cover the removal sequence as well as the installation.
Do you handle storm and impact damage as well as fire?
Yes. The approach is the same for buildings damaged by fire, storms, vehicle impact or partial collapse: stabilise first with sealed drawings, then permit the repairs.
What if there are no existing drawings for the building?
That is common in older Florida buildings and it is not a blocker. Part of the work becomes establishing what is actually in place before the shoring is designed. It adds time, so it is worth telling us early.
Need emergency shoring for a damaged building?
Send us the address and photographs and we will tell you what it takes to make the structure safe and permit-ready. Call 305-890-6333 or request a proposal.
Related Engineering Services
- → Florida Milestone Inspections - SB-4D 40-year recertification for condos & HOAs
- → Structural Engineering Services - Design, analysis & certifications by a licensed PE
- → Threshold Special Inspections - FBC 553.79 compliance inspections
- → Elevation Certificates & LOMA Letters - FEMA elevation certificates & flood zone corrections
Related Guides You May Need
Need a Licensed Structural Engineer?
Paul Edwards Pineda, PE - Registered Structural Engineer
Licensed Florida Professional Engineer | FL Threshold Inspector #7026221 | TX PE #116762 | TN PE #124078 | FHA #A0939
Get a Free Proposal