
Shoring Scaffolding, Shoring Towers and Post Shores in South Florida
Shoring supports elevated-slab formwork and concrete during construction. Studio A Engineering designs sealed shoring and reshoring plans and inspects installed systems for contractors across Florida, including Miami-Dade, Broward and West Palm Beach.
- Licensed professional engineer in Florida
- Signed and sealed reports
Elevated-Slab Shoring Basics
Elevated-slab shoring scaffolding supports formwork, rebar and construction loads until the concrete has sufficient strength for the applicable loads, following the engineered removal and reshoring sequence. Studio A Engineering designs and inspects these systems for general and concrete contractors in Miami-Dade, Broward and Palm Beach.
Studio A does not sell or rent scaffolding or shores. The contractor or supplier provides the equipment. Studio A designs the layout, prepares sealed shoring and reshoring plans and calculations, and inspects the installed system. Paul Pineda, PE, is a licensed Florida Professional Engineer and Special Structural Threshold Inspector. He can perform the inspections himself or delegate them to a qualified inspector from our firm.
Work is limited to elevated-slab formwork, shoring towers, shoring frames, post shores, reshoring and structural shoring of damaged buildings.
How Shoring Scaffolding Differs from Access Scaffolding
Access scaffolding provides worker access; elevated-slab shoring supports formwork and concrete. A common form, scaffold shoring, is one type of temporary support for elevated-slab formwork. The table shows the practical difference.
| Item | Shoring scaffolding | Access scaffolding |
|---|---|---|
| Main purpose | Supports elevated-slab formwork and construction loads until the concrete has sufficient strength for applicable loads under the engineered removal and reshoring sequence | Provides worker access; not the structural support for slab formwork |
| Loads | Engineered for applicable construction loads and stability requirements, including lateral loads, bracing and supporting-surface capacity | Not designed as slab-formwork support |
| Layout | Set by shoring documents with frames, towers, post shores and reshoring levels | Set by access needs and working platforms |
| Inspection focus | Conformance with shoring documents: frame spacing, jack extension, bracing, base bearing and load path | Decking, guardrails, access, ties and fall protection |
| Engineering scope | Sealed shoring and reshoring plans and inspections where required | Outside this page’s scope |
Elevated-Slab Shoring Systems We Design and Inspect
Scaffold-Frame Shoring Towers
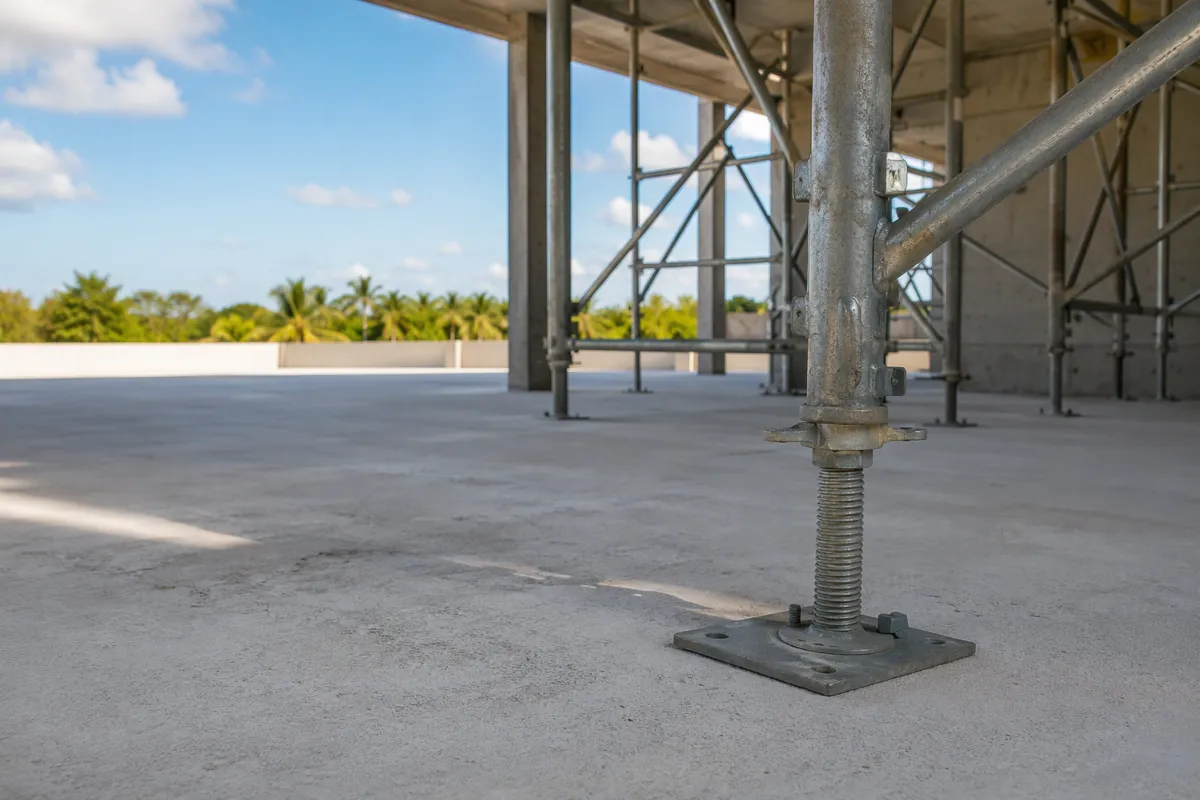
Scaffold-frame towers are common scaffold shoring. Modular frames, cross braces, screw jacks and U-heads support stringers and joists under elevated slabs and transfer beams. The design sets tower layout, frame spacing and bracing. Studio A checks the installed system against the sealed drawings.
Post Shores
Post shores may support formwork or serve as reshores where their configuration and capacity satisfy the engineered plan. The plan shows locations, spacing and levels. The contractor supplies the shores.
Emergency Shoring
When a damaged beam, column or post-tensioned slab needs temporary support, Studio A can design structural shoring with towers and post shores. See emergency shoring for repair support.
Shoring Documentation and Inspection Requirements
Florida Statute 553.79 sets the threshold-building rule. The special inspector shall determine that a professional engineer who specializes in shoring design has inspected the shoring and reshoring for conformance with the shoring and reshoring plans submitted to the enforcing agency. The statute also requires shoring and reshoring procedures, plans and details to be submitted to the enforcement agency for recordkeeping. Each installation shall be supervised, inspected and certified by the contractor to be in compliance with the shoring documents.
OSHA 29 CFR 1926.703 covers formwork, shoring and reshoring for cast-in-place concrete. Drawings and plans for formwork, including shoring equipment, must be available on the jobsite. Erected shoring is inspected immediately before, during and after concrete placement. Reshoring is installed when forms and shores are removed while the concrete still needs support.
Sealing and submission requirements must be confirmed for the project. Use the threshold building definition page to check the project type, then confirm local requirements with the building department. See sealed shoring plans and elevated-slab shoring design services.
What an Engineer Checks on the Installed Shoring System
Before a pour, the installed system must conform to the shoring documents. These checks apply to the installed shoring system. They are part of formwork inspections and pre-pour review.
- Frame spacing and tower layout match the shoring documents, including openings, drop heads and slab edges.
- Top and bottom screw jacks are set within manufacturer limits; threads are not over-extended. Manufacturer-required locking or retaining components, where applicable, are in place.
- Base bearing, load distribution and the capacity of the supporting surface are checked, including supporting slabs and any required lower-level shoring.
- Cross braces, horizontal lacing and diagonal bracing are installed as shown. Towers are plumb and braced in two directions.
- U-heads, stringers and joists are seated and connected. The designed load path is checked through formwork, joists, stringers, heads, shores and their supports.
- The engineered removal and reshoring sequence is followed. Reshoring is installed when forms and shores are removed while concrete still needs support.
- Contractor supervisory and inspection duties are documented. The shoring is inspected immediately before, during and after concrete placement.
Coordinating Shoring, Placement, Stripping and Reshoring
The project-specific plan controls the sequence. A correct plan can fail when crews strip early or skip a reshore level. As part of the agreed scope, Studio A coordinates with the contractor on sequence and field conditions.
Shore
Install the shoring system to the sealed layout. The contractor provides the equipment.
01
Pour
Place concrete with inspection immediately before, during and after placement. The inspector watches for movement, loose connections and jack changes.
02
Strip
Remove formwork and shores only when the concrete has sufficient strength for applicable loads under the engineered stripping criteria and project requirements. Reshoring is installed when forms and shores are removed while the concrete still needs support.
03
Reshore
Install reshoring where the engineered plan requires it. Post shores or shoring towers transfer loads through curing slabs as the sequence continues.
04
Design and Inspection Responsibilities
Shoring design and inspection are separate tasks. Coordinating design and inspection helps resolve field discrepancies while preserving each party’s responsibilities. The design sets the layout; inspection evaluates the installed system for conformance with the shoring documents.
Studio A provides elevated-slab shoring design services, sealed shoring plans, formwork inspections and threshold special inspections. Read shoring design vs shoring inspection.
On threshold buildings, the special inspector determines that a professional engineer who specializes in shoring design has inspected shoring and reshoring for conformance. The contractor supervises, inspects and certifies each installation to be in compliance with the shoring documents.
South Florida Service Area
Studio A works across Miami-Dade, Broward and Palm Beach counties. The team reviews elevated-slab formwork, shoring towers, post shores and reshoring for commercial, residential and mixed-use concrete construction. For emergency support of a damaged structure, see emergency shoring.
Send the project address, slab scope, drawing set and equipment information to confirm the engineering scope and inspection needs. See shoring inspections in Miami, Broward County and West Palm Beach.
Request a Shoring Scaffolding Proposal
Send your elevated-slab drawings and equipment plan to Studio A Engineering. Call (305) 890-6333 to request a proposal for design or inspection in Miami-Dade, Broward or Palm Beach. We will confirm the engineering scope and inspection needs.